You have picked the tile, sketched the layout and started gathering contractor quotes. Your kitchen or bathroom remodel feels like it is coming together. There is just one crucial piece that might not be on your radar yet — the plumbing behind your walls.
A recent study found that kitchen remodels average more than nine months of planning, while primary bathroom remodels average more than eight. Plumbing is one area where that planning time can pay off. A plumbing checklist before remodel work starts helps you confirm drain placement, pipe condition and permit requirements while changes are still simple to make.
This list covers universal checks, then kitchen-specific and bathroom-specific items, so you can plan with confidence.
Start With Universal Plumbing Checks for Any Remodel
These checks apply whether you are renovating a kitchen, doing a bathroom remodel or both.
1. Locate and Test Your Main Water Shut-off
Knowing where your shut off is and checking it works gives you control from day one:
- Find the shut off valve: It is usually in the basement, crawl space or near where the water line enters your home.
- Test the valve: Turn it clockwise to close, then counterclockwise to reopen. Valves that have not been operated in years may need attention from a licensed plumber.
- Schedule a replacement: If the valve is stuck or leaking, handling this early on keeps your timeline on track.
If you need help finding your water shut off valve, booking that check now sets you up for a smooth start.
2. Assess Your Pipe Material and Condition
Understanding your pipe material helps you make the right decisions about timing and budget:
- Figure out your pipe type: Galvanized steel, common in pre-1970 homes, can reduce water pressure over time. Copper is durable, but worth checking for leaks. PEX, which is cross-linked polyethylene, is modern and low-maintenance.
- Look for corrosion or leaks: These signs help you decide if pipe replacement makes sense during the remodel.
- Plan replacement during remodel: A remodel that opens walls is the most cost-effective time to upgrade pipes.
The Greater Syracuse area has a lot of older housing stock, which makes this check especially relevant. If you are weighing whether to repair or replace aging pipes, a licensed plumber can assess the condition during a pre-remodel inspection.
3. Check Your Home's Water Pressure
Confirming water pressure now means new fixtures will perform as you hoped:
- Test current pressure: Normal residential pressure is 45 to 60 pounds per square inch.
- Confirm fixture compatibility: If your pressure is on the lower end, supply lines may benefit from upsizing before rough-in.
- Have pressure assessed: A licensed plumber can assess whether a pressure-reducing valve needs adjustment.
This is one area where licensed plumbers say a little planning goes a long way. Understanding what plumbers wish homeowners knew about their kitchens and bathrooms helps you choose fixtures that will actually work with your system.
Checklist for Plumbing Before a Kitchen Remodel
The kitchen has the most appliance-dependent plumbing connections — sink, dishwasher, garbage disposal and refrigerator water line. Knowing what plumbing to check before a kitchen remodel keeps everything on schedule.
4. Confirm Sink and Drain Line Placement Before Finalizing the Layout
The kitchen sink drain connects to the main drain stack. Understanding that relationship early gives you design flexibility:
- Measure to the drain stack: Drain lines must maintain a minimum slope of 1/4 inch of drop per foot of horizontal run per the International Residential Code.
- Confirm proper slope: If the planned sink position makes that slope challenging, adjust the design before demo.
- Consult a licensed plumber: This conversation is most valuable when you still have design flexibility.
5. Plan for the Dishwasher Connection and Garbage Disposal Line
The dishwasher and garbage disposal connect to the sink drain and hot water supply. Here is how to handle this connection:
- Verify code compliance: Depending on Onondaga County requirements, the connection may require an air gap or high loop.
- Confirm drain connection: Licensed plumbers understand garbage disposals and drain connections and can make sure the rough-in meets code.
- Coordinate rough-in timing: Plan electrical and plumbing rough-in for both appliances during the same phase.
6. Remember the Refrigerator Water Line
Refrigerators with ice makers or water dispensers need a dedicated cold water supply line:
- Check if the line is needed: If your new refrigerator needs a water line and one does not exist, the line should be run before the walls are closed.
- Map the route: This is a really helpful plumbing tip before moving your refrigerator to a new wall.
- Schedule installation during rough-in: Finishing this step during framing means your remodeled kitchen is ready to use.
Bathroom Remodel Plumbing Checklist
Having a bathroom remodel plumbing checklist and working with bathroom remodeling services will mean these items are part of your planning from the start.
7. Factor in the Cost of Moving the Toilet
Understanding that investment early helps you decide whether the new layout is worth it. Here is how:
- Confirm toilet position early: The toilet drain connects to the largest pipe in the bathroom — a 3- to 4-inch line running through the subfloor — and even a small shift means rerouting that entire line at the correct slope.
- Understand the structural work: Moving the toilet requires cutting into the subfloor and potentially notching floor joists to accommodate the new drain path. This adds time and labor to the project.
- Budget for the drain relocation: Industry estimates for toilet relocation vary widely depending on things like flush type, your piping and the plumbing work required. This does not include subfloor repair, flooring restoration or permits, which is why locking in the toilet position before finalizing the layout is one of the most budget-sensitive decisions in a bathroom remodel.
8. Confirm Shower Valve Compatibility and Plan for an Access Panel
Two details, when taken care of before rough-in begins, give you long-term peace of mind:
- Select your valve type: Pressure-balancing valves prevent temperature spikes. Thermostatic valves hold a set temperature.
- Size the valve correctly: A multihead system needs a different valve than a single showerhead.
- Frame an access panel: This simple addition during framing makes future valve maintenance straightforward and preserves your finished tile.
9. Verify Vent Stack Access and Drain Capacity
Every drain fixture must have proper venting through the vent stack:
- Count your new fixtures: Adding fixtures, converting a tub to a walk-in shower or adding a double vanity changes venting requirements.
- Confirm vent stack capacity: Have a licensed plumber confirm that the existing vent stack can handle the new configuration.
- Schedule a camera inspection: A sewer camera inspection is a smart pre-remodel step that can show potential issues early on.
10. Check if Your Water Heater Can Handle New Fixtures
Soaking tubs and multihead shower systems drive up hot water demand:
- Calculate fixture demand: A soaking tub uses an average of 36 gallons of water per soak. A multihead shower system can use up to 5 gallons of water per minute.
- Compare to current capacity: A licensed plumber can assess if your water heater has the capacity to support new fixtures.
- Decide on upgrades: Figuring out capacity during the remodel means you can enjoy every feature from day one.
Check the Permits You Need Before Work Starts
Under New York State code requirements, renovation work that involves moving or adding drain lines generally needs a building permit, which should be pulled before work begins. Plumbing permits in Greater Syracuse are administered locally, so checking with the Onondaga County or City of Syracuse building department is a solid first step.
Schedule a Pre-Remodel Plumbing Inspection With Mr. Rooter Plumbing of Greater Syracuse
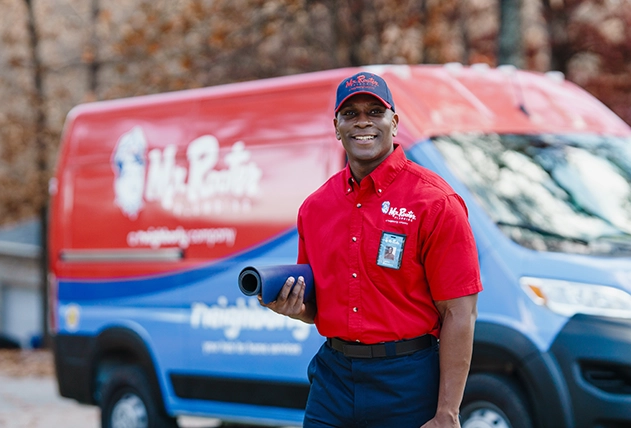
You have your plumbing checklist for a remodel. Now it is time to turn it into a plan. Before you tear into that first wall, a pre-remodel plumbing inspection gives you the peace of mind that comes from knowing what you are working with. Mr. Rooter Plumbing of Greater Syracuse can walk through your space, check your pipe condition, confirm your shut off valves are ready to go, identify any permits you need, and flag layout changes that might affect your budget or timeline.
Our licensed plumbers are certified by Onondaga County for plumbing and leak detection projects, so you are getting someone who knows the local requirements inside and out. Think of it as the final check before demo day — the one that makes sure your carefully planned remodel stays on track.
Ready to cross plumbing surprises off your worry list? Contact Mr. Rooter Plumbing of Greater Syracuse to book your inspection.